Meeting Point :
Belmont Avenue, Ballinlough, Cork City.
PPE required: hard hat & hi-vis
Project Description:
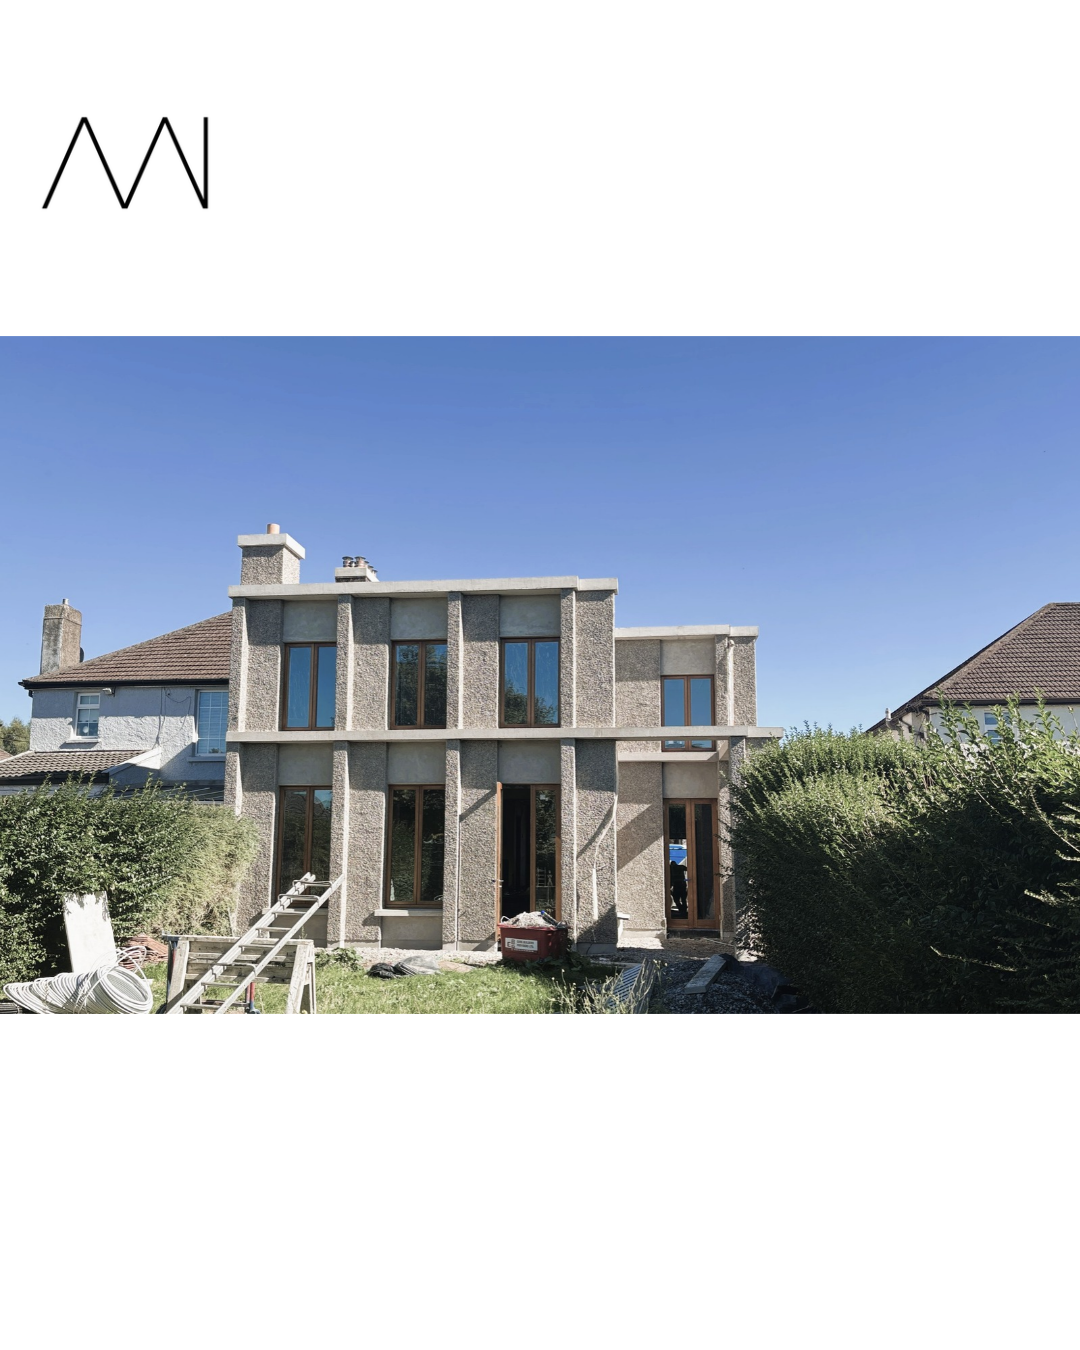
This project involves the reworking of an existing 1950s semi-detached house in the suburbs of Cork City. Through subtractions and additions the house has been reconfigured to provide a series of volumes of varying sizes to accommodate the needs of a young family. The additions to the side and rear of the existing house extend the open living areas with a sunken living room and dining room connected to the garden level. The kitchen, at the centre of the house is connected to all of the rooms around it either physically or visually, all benefitting from a large skylight which reaches down through a cut out in the first floor to provide natural light and aspect to the space. The generous vertical circulation provides a series of study spaces for the family away from the bedrooms and living spaces. Every bedroom in the house has dual-aspect to provide a variety of daylight and cross ventilation throughout the year along with visual connections to other spaces in the house. The material palette internally uses natural materials throughout to provide a scale to each room. The structural blockwork walls are left exposed and painted along with the timber beams supporting the floors above. Externally, a palette of pebble-dash, smooth dash and timber windows and concrete lintels ground the project in the existing context.
CLIENT:
John + Rebecca McNamara
DESIGN TEAM:
Architects: GKMP Architects [Michael Pike, Grace Keeley + Paul Durcan (Project architect)]
Structural Engineers: Waterman Consulting Engineers
Contractor: Titan Construction [Tom O’ Sullivan and Roy Twomey (Foreman)]
Architects' Statement:
GKMP Architects is a Dublin-based practice that designs high quality modern architecture.
The work of the practice is principally concerned with the design of domestic space, both individual houses and housing projects, and with the design of the public realm completing projects in historic locations including the Parade, Kilkenny and the Waterford Viking Triangle. The practice is currently working on the transformation of St. Senan’s Hospital in Enniscorthy into housing and other facilities.
The work of GKMP Architects has received a significant number of architectural awards and has been exhibited and published internationally. The practice was a selected participant in the Venice Biennale 2018 and also exhibited at the Chicago Architecture Biennial in 2015. Vaulted House won the Overall Award at the Irish Concrete Society Awards 2018, the Best House Award in the Irish Architecture Awards 2018 and was nominated for the EU Mies Prize 2019. Vavasour Square has been nominated for the EU Mies Prize 2022 and Roscommon covered space was nominated for the EU Mies Prize 2026.
General Info
Organiser