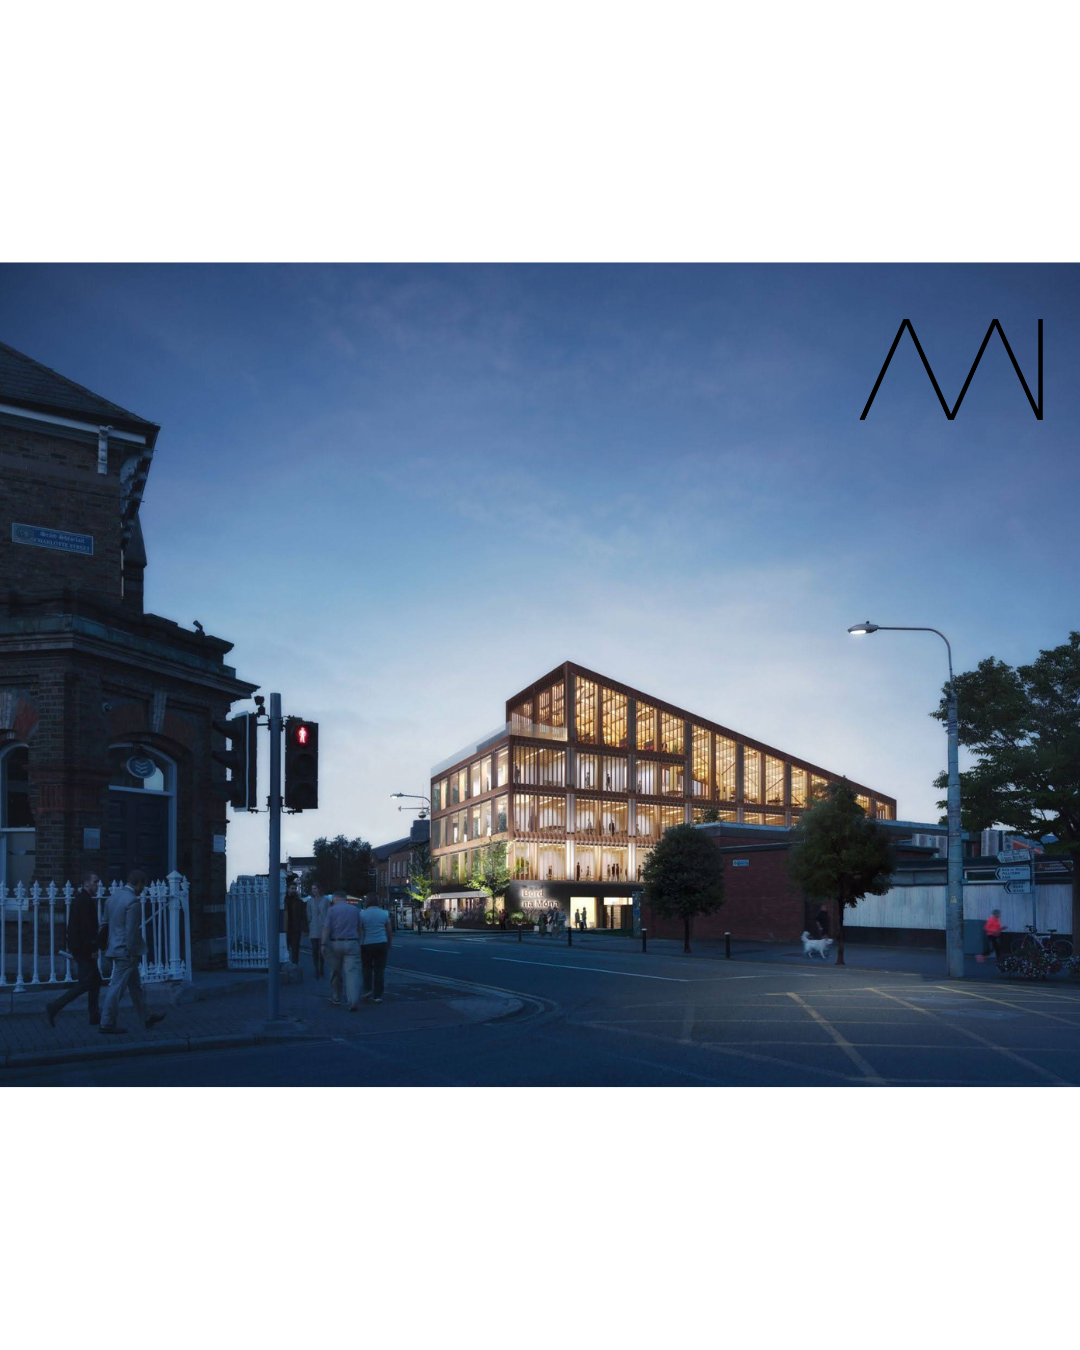
Project Description:
A new corporate HQ for BnM (previously Bord na Móna) in Newbridge, Co. Kildare designed to provide a consolidated home for the business as it pivots to become a renewable energy provider.
The building has been designed as an exemplar low-energy building including a mixed-mode natural ventilation system, integrated PV generation at roof level and a CLT hybrid primary structure. Detailed daylight, glare and CFD modelling were carried out to ensure a high quality working environment.
As a business, BnM is striving to create a benchmark agile workplace for staff, including wellness rooms, sensory room, gym, prayer room, mothering room and flexible team working areas.
CLIENT:
BnM
DESIGN TEAM:
Architects: Plus Architecture
Structural Engineers: Barrett Mahony Structural Engineers
Consulting Engineers: Metec Consulting Engineers
Landscape Architect: Bernard Seymour Landscape Architects
Quantity Surveyors: Currie+Brown QS
Facade Consulting: Greene Facades
Sustainability Consultants: Passive Dynamics
Building Consultants: ORS
Environmental Consultants: AWN
Architects' Statement:
Plus Architecture is a Dublin-based architectural studio dedicated to producing progressive, high-quality architecture and design for our clients. The practice was established in 2011, with a strong design ethos and recognition of our professional duty to deliver creative, workable and cost-effective solutions on all our projects.
The office is managed by Cyril O’Neill, Des Twomey and Gavin Wheatley who lead a team of 20 architects working across a number of sectors including commercial, fit-out, residential, leisure and education.
General Info
Organiser