Project Description:
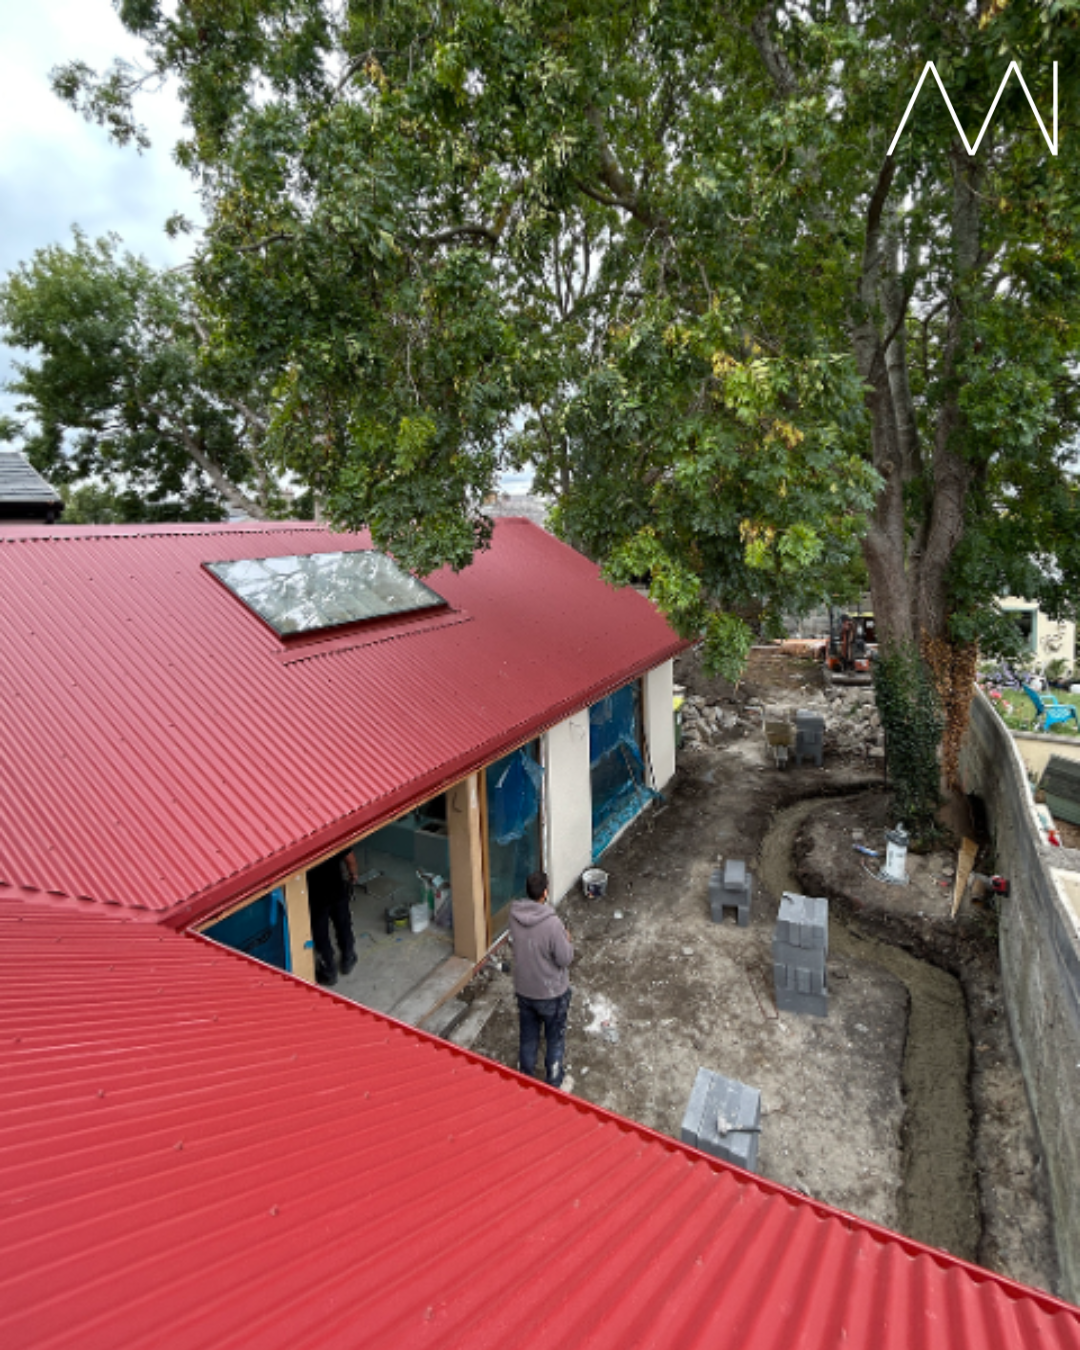
This house sits on a tight terrace site in Blackrock, Co Dublin. The brief for the project required an effective doubling of the floor area of the house. The orientation of the garden and the presence of two mature native trees informed the site response. An entirely new first floor level is carved out to allow sunlight to permeate through the plot, while the new ground floor extension reaches out into the long garden. The deep plan necessitated some strong interior moves to bring light into the heart of the new building volume. The historic front section of house was built with Wicklow granite, and this has been carefully restored and upgraded using heritage materials. The house is on track to achieve an A2 or A1 Ber rating.
During this site visit, each guest will receive a small Atelier Rae booklet of drawings and images to further illustrate the project, the construction works, and some of the design processes.
Architects' Statement:
Atelier Rae is a small architecture and design studio established by Rae Moore in 2019.
Rae studied architecture and the Dublin School of Architecture at Bolton Street, and later graduated with a Masters from the Accademia di Architettura di Mendrisio in Switzerland. Before establishing the Atelier, Rae worked with practices such as, Clancy Moore Architects (Dublin), Guidotti Architetti (Ticino), David Kohn Architects (London) and Carmody Groarke (London).
General Info
Organiser